
What we do, and what we don't
We are an architecture and project-management firm. We design the home and its landscape around your site's orientation, slope, sun, rain and views, and then run construction on your behalf through vetted local contractors.
- Design: site study, house and landscape design, drawings, and coordination of structural design.
- Estimate: an itemised estimate of scope and cost, so you compare scope rather than a single per-sq-ft rate.
- Project management: contractor coordination, material approvals before purchase, stage-wise payments against work we have checked, and weekly photo and video updates.
We are not a turnkey contractor: we do not sell a fixed design-and-build package, and we do not sell modular or prefab units. If you are comparing models, read architect + project management vs turnkey contractor.
What we need before proposing a layout
A good layout comes from the land, not from the plot size alone. Whether your plot is 10 guntha, 20 guntha or an acre, this is the information that lets us give a useful first answer. For a fuller version you can fill in and print, use our plot brief checklist.
- Location: a Google Maps pin, and how the plot is reached in the monsoon.
- Size and shape: area and boundary measurements, or a survey drawing if you have one.
- Land documents: the 7/12 extract and other records, for your lawyer to verify title, tenure and permitted use.
- Photos or a video walk-through: slope, trees, rock, water flow, neighbours and the best views.
- How you will use it: family weekends, parents staying longer, guests or rental, and the rooms you need.
- Budget for the whole project: not just the house, but site works, utilities and landscape too. Our budget guide lists what to include.
- Timeline: when you would like to start, and whether you want to build in phases.
Managing construction from Mumbai or Pune
Most of our clients live hours from their site. The project is set up so you can make decisions without being there every week:
- One point of contact who knows the site and answers for the schedule.
- Material approvals before purchase, so substitutions do not happen silently.
- Stage-wise payments against checked work, rather than advances against promises.
- Weekly photo and video updates, and our client app for the project timeline and site diary.
Questions to ask any architect or contractor
- Will I get an itemised estimate, and what does it exclude?
- Who checks each stage before I pay, and who pays them?
- How are changes to scope priced and approved?
- How is the monsoon handled in the schedule?
- Which completed homes can I see, and what exactly was your role on them?
Where we work
We work across the second-home belts around Pune and Mumbai. The questions are mostly the same everywhere; the site checks differ.
Karjat
Mumbai-side. Karjat is on the Central Railway suburban network and is one of the busiest second-home belts for Mumbai and Navi Mumbai families. Plots on offer range from agricultural land to NA plots and gated plotted communities, each with a different approval path.
Check title, the plot's zone under the applicable plan, monsoon road access and where water flows across the site. Our designs include Villa by Stream, a steel Airbnb villa in Karjat.
Mulshi, Tamhini Ghat and Mangaon
Pune-side. The Mulshi lake and Tamhini ghat country is the closest hill-and-forest landscape for Pune families, continuing down towards Mangaon. Parts of the belt touch eco-sensitive and forest-buffer zones, which carry their own restrictions.
Check zoning first, then access, slope and drainage on the specific plot. See building on sloping land.
Bhor
Pune-side. The Bhor belt south of Pune is quieter, drier lake-and-hill country, with less weekend traffic than the ghat belts.
In drier country, water is the brief: borewell yield, rainwater harvesting and storage need to be planned before the layout.
Pen, Alibaug, Pali and Khopoli
Mumbai-side. This belt runs from the Khopoli foothills and Pali towards Pen and the Alibaug coast, for Mumbai families who want a home within weekend reach.
Near the coast, check Coastal Regulation Zone status as well as the usual approvals. Plan materials for humidity and salt air.
Pune and its surroundings
Our client base. Most of our clients live in Pune, Mumbai or Nashik and build a weekend home a few hours away. When people search for a farmhouse architect near Pune, they usually mean a site in one of the belts above.
This page is about farmhouse sites outside the city. If your plot is elsewhere, tell us where it is and we will say honestly whether we can help.
Homes we have designed
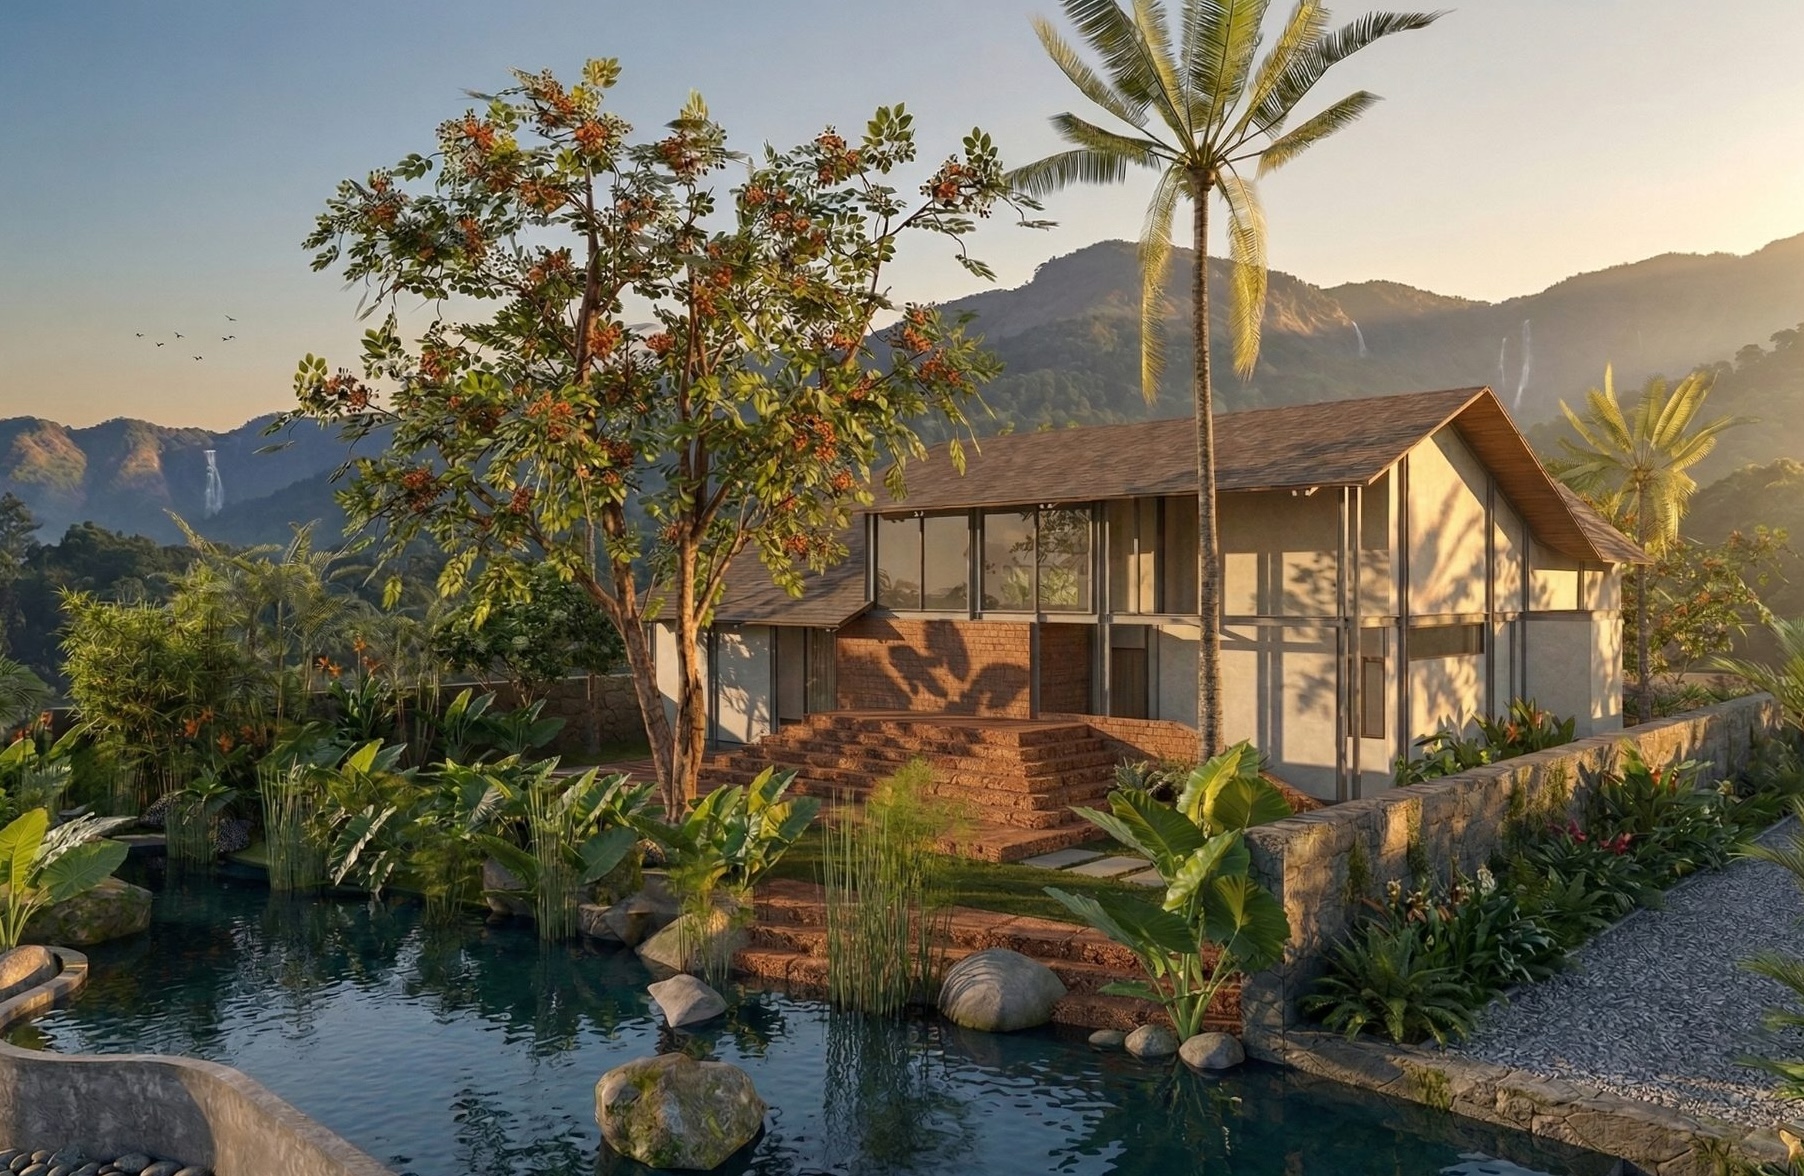 Villa by Stream4 BHK steel Airbnb villa in Karjat
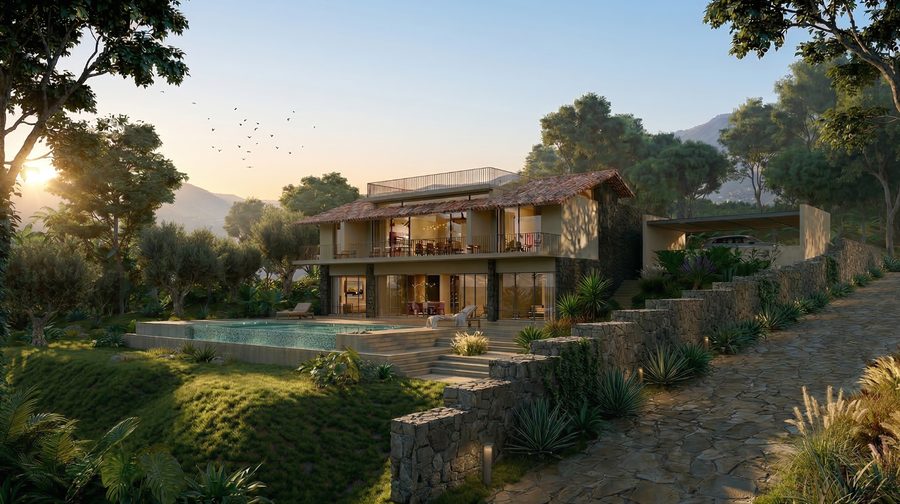 Villa by WaterAirbnb villa on naturally contoured land with a dam view
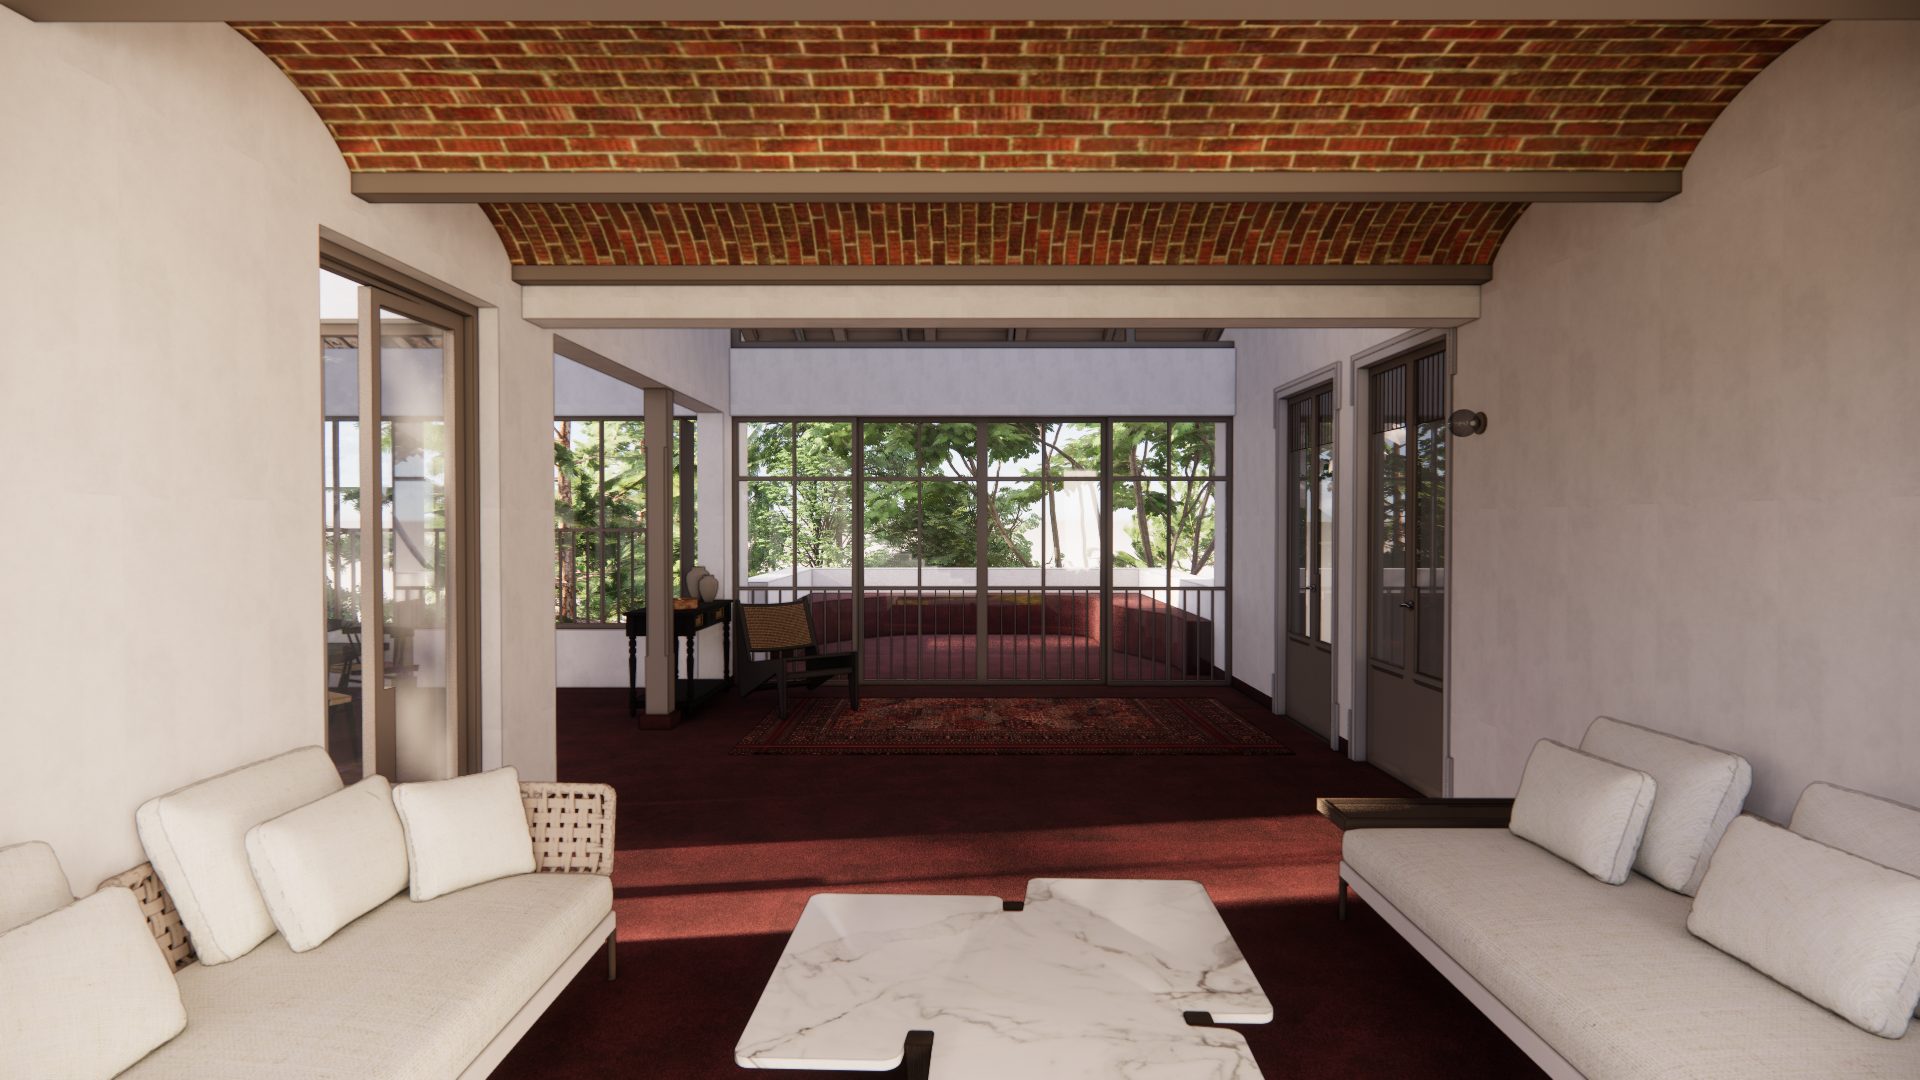 Grany's HouseJack-arch home in natural materials on contoured land, Murbad
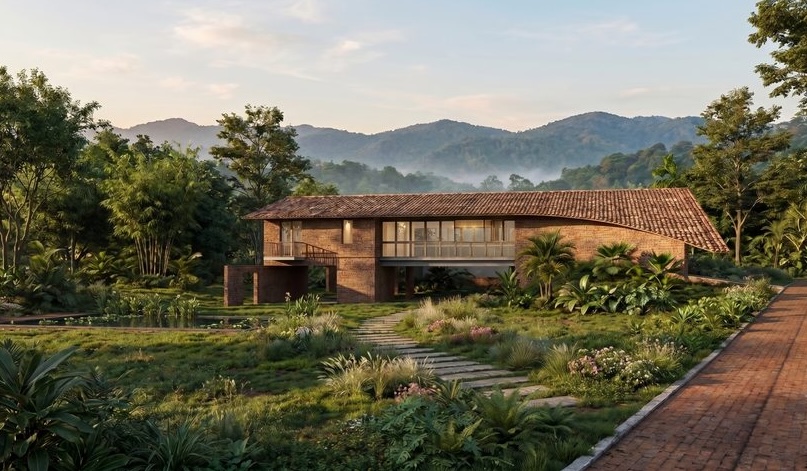 Rooted Farmestate4 BHK farmland home, elevated in a flood-possible zone
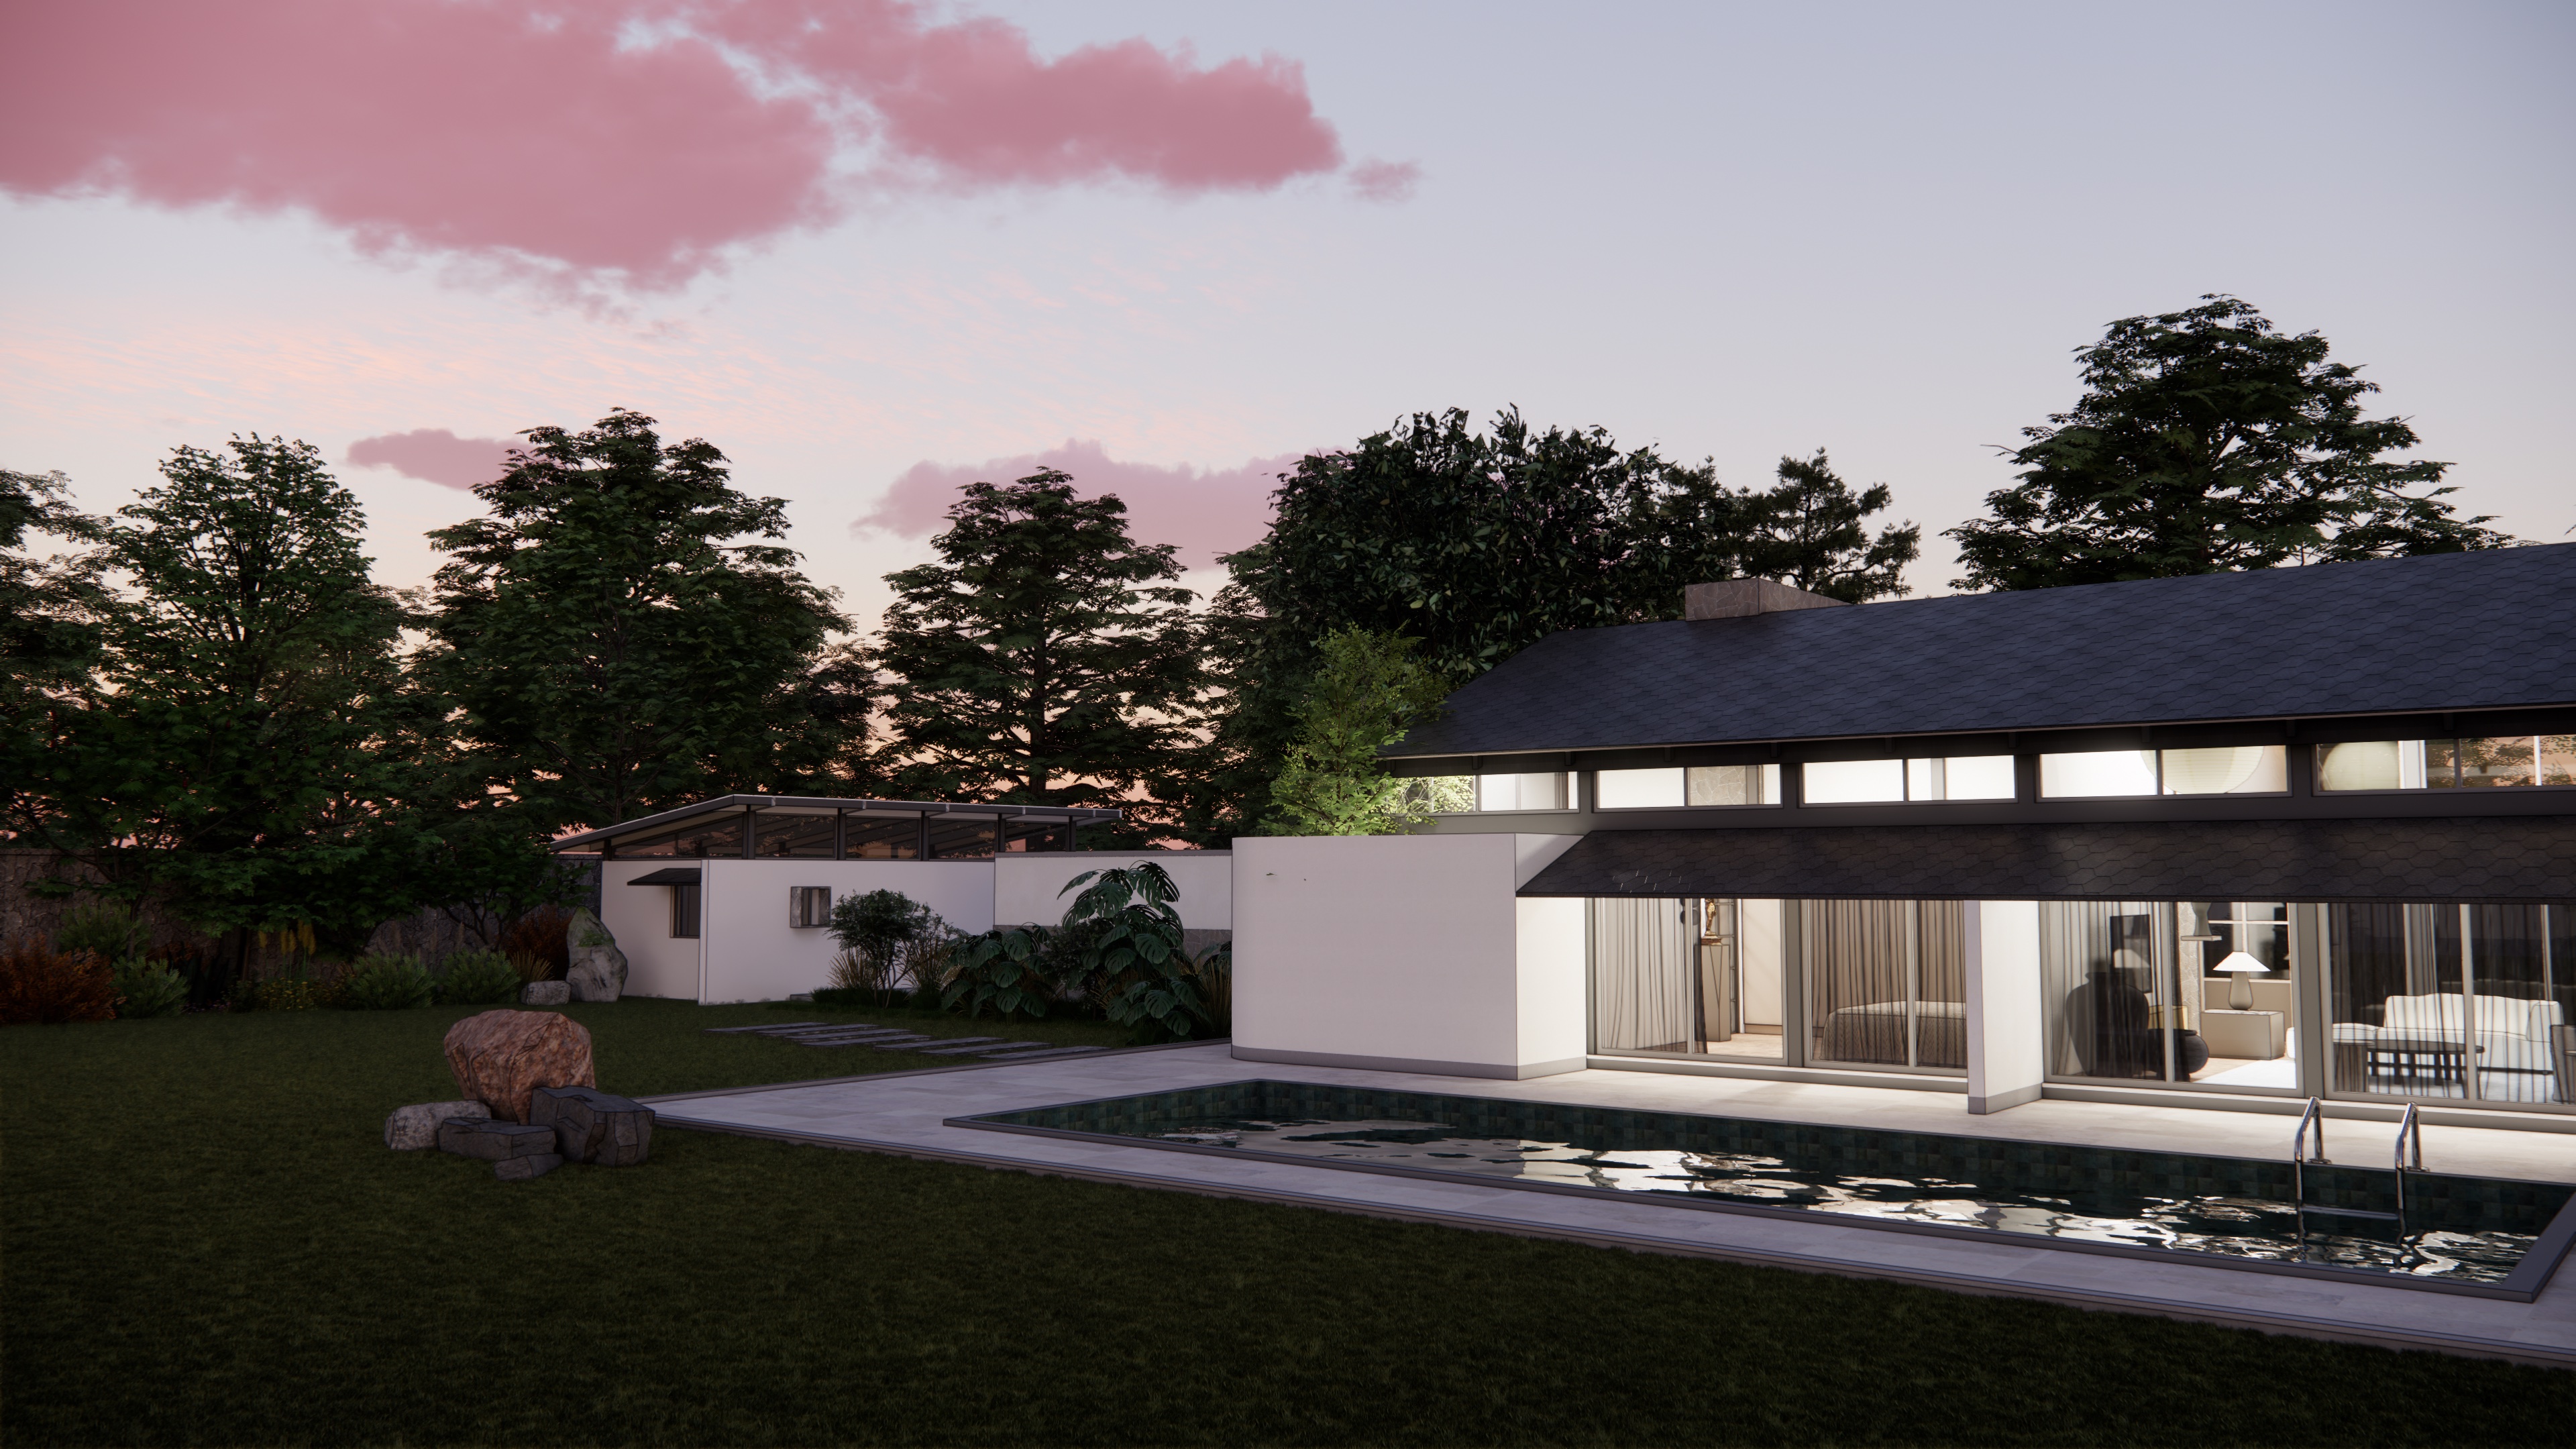 The Hillside Weekend Home2 BHK steel weekend home in the hills outside Pune
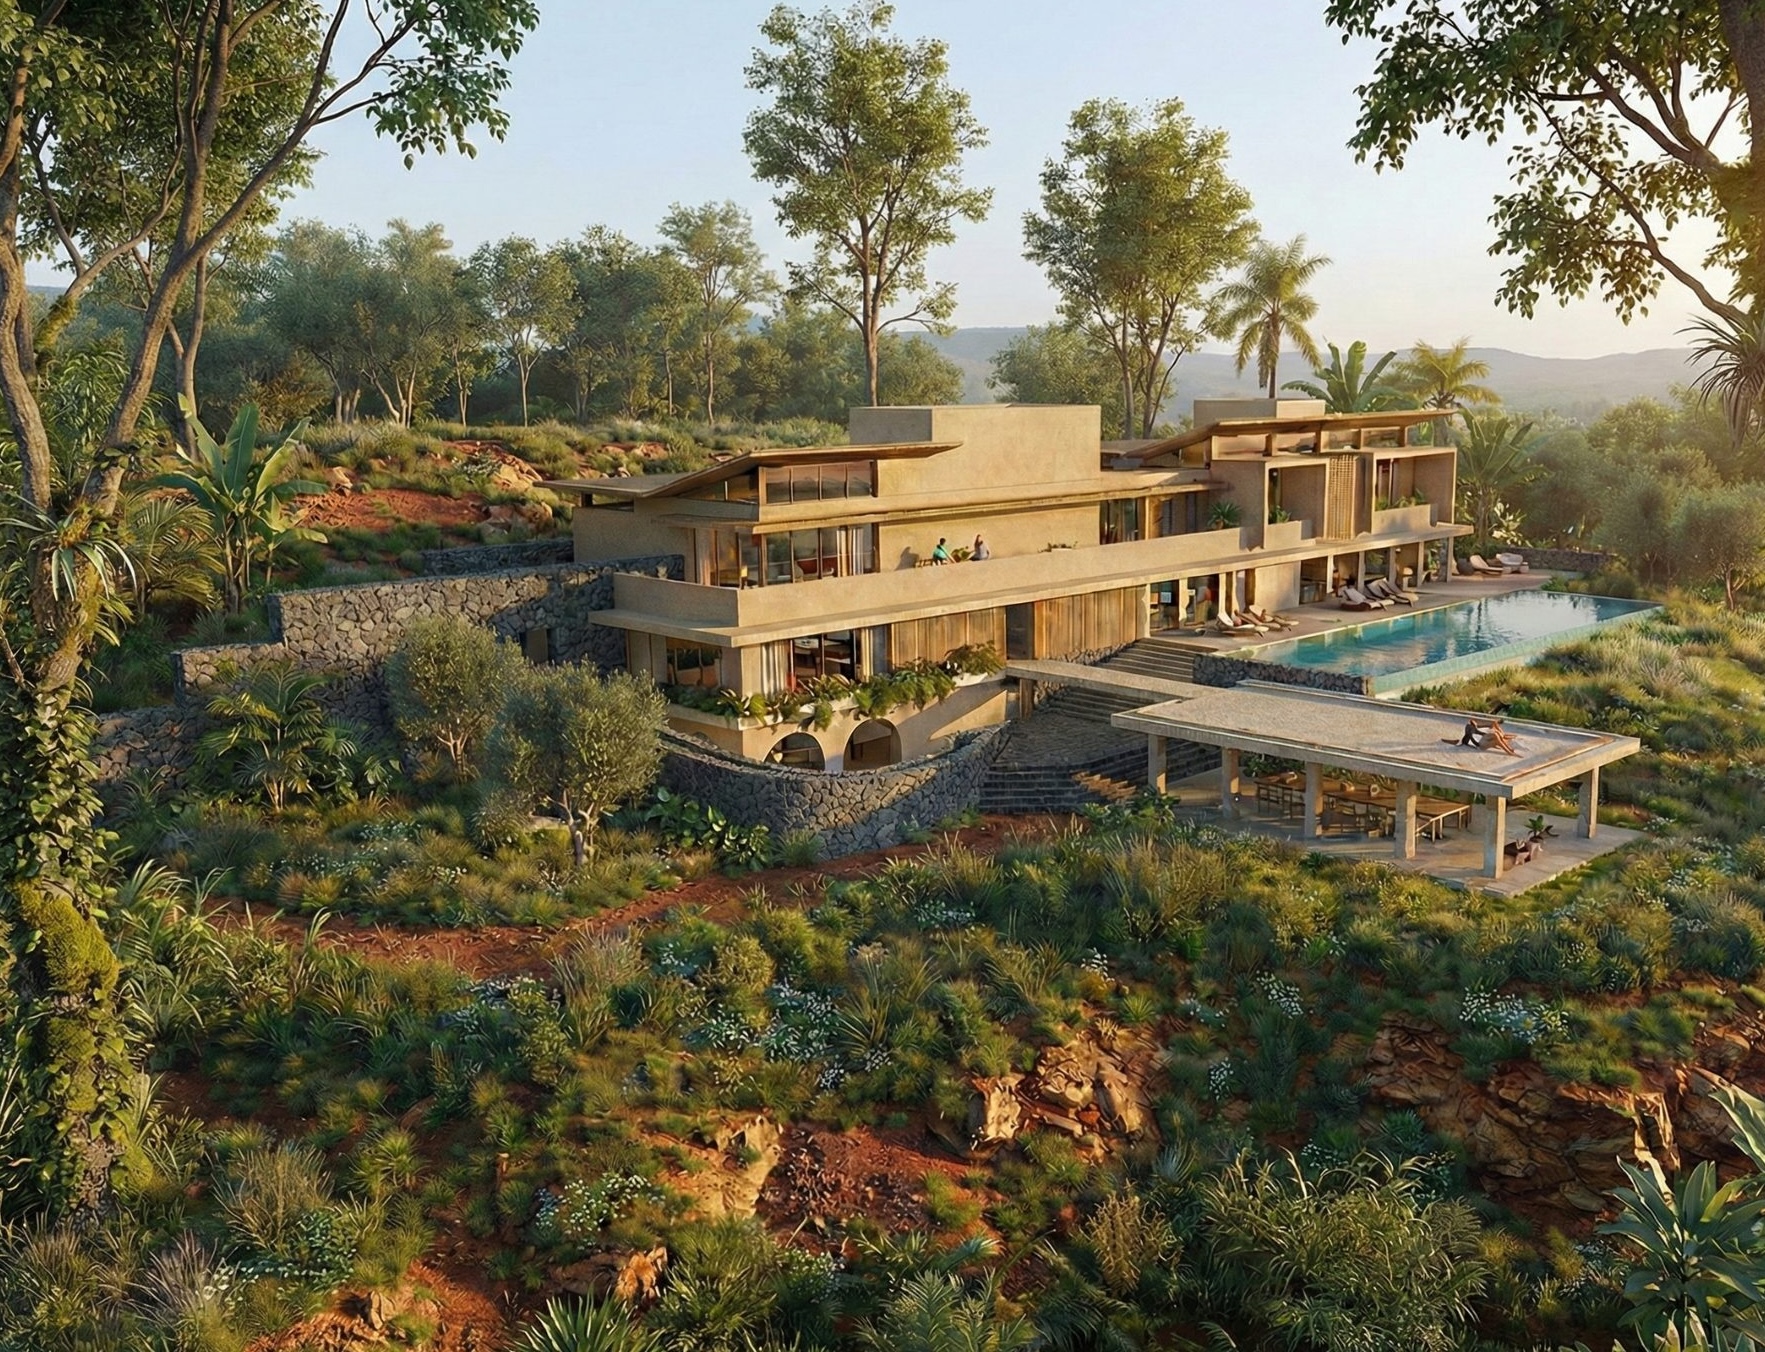 Family Farmstead7 BHK joint-family weekend home
Frequently asked questions
Are you a turnkey contractor?
No. We work as architects and project managers. The design is made for your land rather than taken from a catalogue, construction runs through vetted local contractors, and the people checking the work are not the people being paid to build it.
I live in Mumbai or Pune. How will I know what is happening on site?
You get one point of contact, weekly photo and video updates, material approvals before anything is bought, and payments tied to stages of work that have been checked, so you do not need to be on site every week.
Is my 10 guntha, 20 guntha or 1 acre plot big enough for a farmhouse?
Plot size alone does not decide it. What you can build depends on the plot's zone and permitted use, setbacks, access, slope and services, and these differ from plot to plot. We need the plot details, land documents and ideally a survey before proposing a layout.
How are your fees charged?
Our architecture and project-management fee is quoted per project and is based on the built-up area and the landscape area. Construction itself is paid stage by stage against work we have checked.
How long does the design stage take?
Design usually takes about one to one and a half months, depending on the size of the project. Construction time depends on the size of the home, the site and the monsoon calendar, and is planned project by project.
Can you tell me whether my land is buildable?
We help you collect and read the information, but buildability is confirmed by a local lawyer for title and tenure and by the planning authority for permitted construction. Maharashtra changed its land-conversion law in 2025, so older rules quoted online may not apply as stated.
How can I check your work before hiring you?
Look at the homes in our portfolio and the founders' backgrounds on our About page, and ask any firm you are considering - including us - to explain its scope, estimates and site reporting in writing before you sign.